
Almaty · Kazakhstan · CIS

Services

Full-Scope Structural Steel Design, from Core Services to Specialist Solutions

We perform structural calculations and develop KM design documentation and KMD fabrication drawings for building steelwork. We also design specialist structural systems around demanding fabrication, transport and operating constraints.

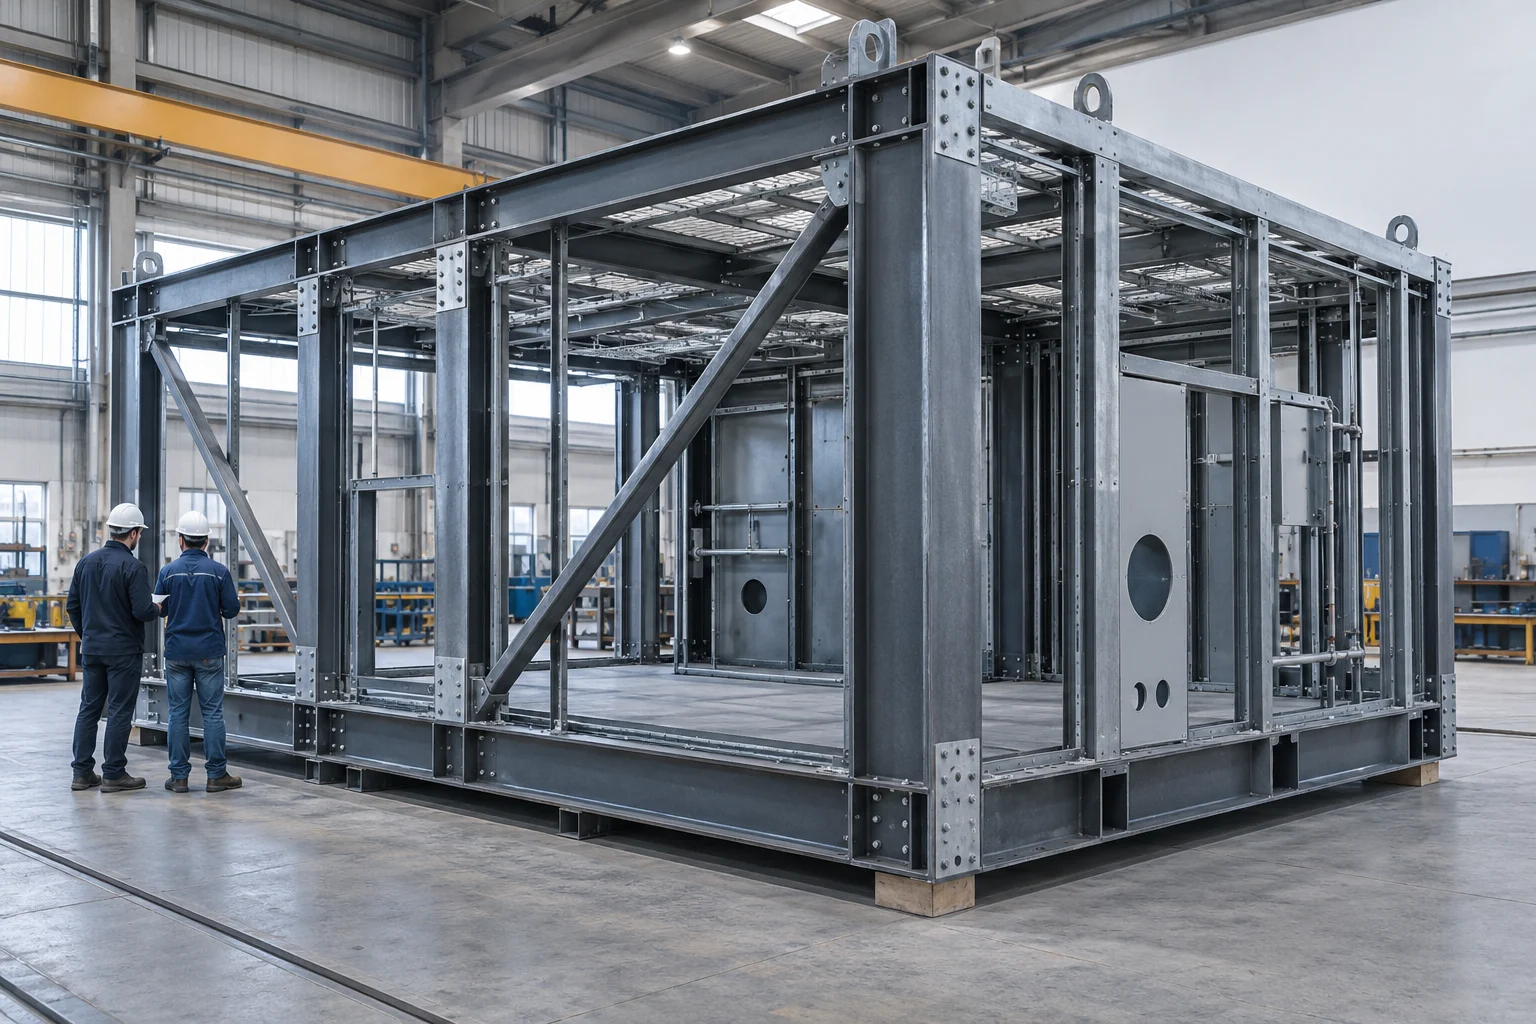
Steel frame of an industrial module inside a fabrication workshop
Project Materials

Scope of Work

Core Engineering Services

Structural calculations, KM and KMD connect structural performance with fabrication and erection planning. We use the 3D/BIM model as a working tool throughout these processes, not as a stand-alone service.

01 · KM

Structural Steel Design Documentation (KM)

We select the structural scheme, define the analysis model and design critical connections. We coordinate geometry with related disciplines, provide foundation reactions and prepare plans, sections, details, member schedules and structural steel specifications.

View KM Project Examples
02 · KMD

Fabrication and Erection Drawings (KMD)

We review the KM design, resolve missing connection details and check connections against the member schedule. We detail the frame and issue assembly and part drawings, drawing registers, shipping-assembly schedules and fastener schedules.

View KMD Drawing Examples
03 · Calculation Report

Structural Steel Calculations

We assess loads, verify the structural scheme and build the analysis model. We review and refine the results, provide design inputs for KM and connection design, and prepare the structural calculation report.

View Calculation Report Examples

Structural Systems

Specialist Structural Solutions

For modular buildings, light-gauge steel framing and special-engineered equipment, we account for transport envelopes, roll-forming parameters, factory processes and specific operating conditions.

04 · Modular Building Systems

Modular Buildings

We design module frames around transport envelopes, crane-lifting loads and fabrication methods. We detail assembly, inter-module connections and site erection.

View Modular Building Projects
05 · LGSF

Light-Gauge Steel Framing

We calculate thin-walled galvanised sections, including local buckling and the requirements of automated roll-forming lines. We prepare roll-forming data files for CNC equipment.

View LGSF Projects
06 · Special-Engineered Structure

Special-Engineered Equipment

We design light bridges, process structures, supports and fixtures. Our work coordinates building-structure requirements with the tolerances, dimensions and operating modes of industrial equipment.

View Equipment Projects

Next Step

Let’s Discuss Your Project

Send a description of the facility and the available project information. We will clarify the brief, scope of work and required deliverables.

Send Project Information