
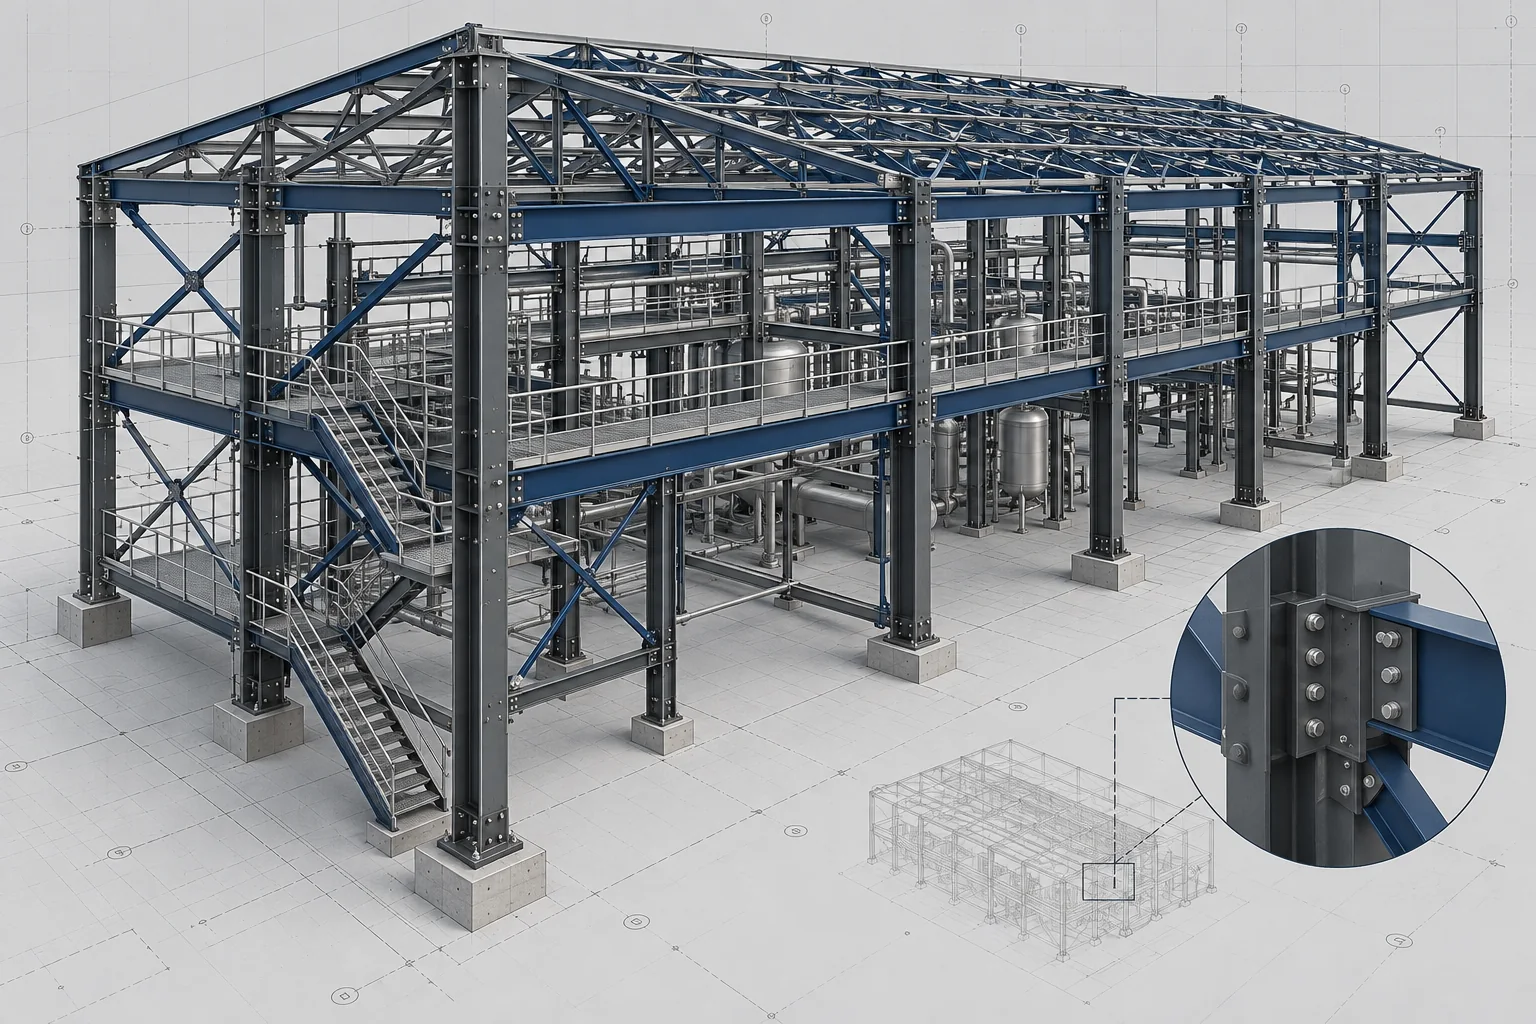
Structural Steel Design Documentation
Design report, general arrangement drawings, critical connection details, member schedules and structural steel specifications.
Simplicity and reliability in every solution
We develop structural steel design documentation (KM) and fabrication drawings (KMD) from verified calculations and a coordinated 3D/BIM model. We optimise structural steel tonnage and identify erection clashes before work reaches the site.
From design brief and structural scheme to a coordinated 3D/BIM model and fabrication-ready drawings.
About
Steel Solutions is a full-service engineering design practice specialising in structural steelwork and special-engineered equipment.
We work with design institutes, construction companies and steel fabricators. By connecting calculations, 3D modelling and drawings in one workflow, we help partners control steel tonnage, streamline fabrication and plan erection with fewer coordination issues.
More About the Company
Services
Design report, general arrangement drawings, critical connection details, member schedules and structural steel specifications.
Assembly and part drawings, erection plans, drawing and shipping-assembly schedules, steel take-offs and fastener schedules.
Load assessment, a three-dimensional LIRA-FEM analysis model, member and connection capacity checks, and foundation reactions.
A coordinated information model for geometry, connections and related disciplines. We build the 3D model and check clashes before KM and KMD documentation is issued.
Specialist Solutions
Our Projects
Our designs draw on years of experience with load-bearing steel frames, many of which have already been fabricated and erected. Working across varied sites has given the team practical insight into local constraints, and that experience now informs larger and more demanding engineering projects.
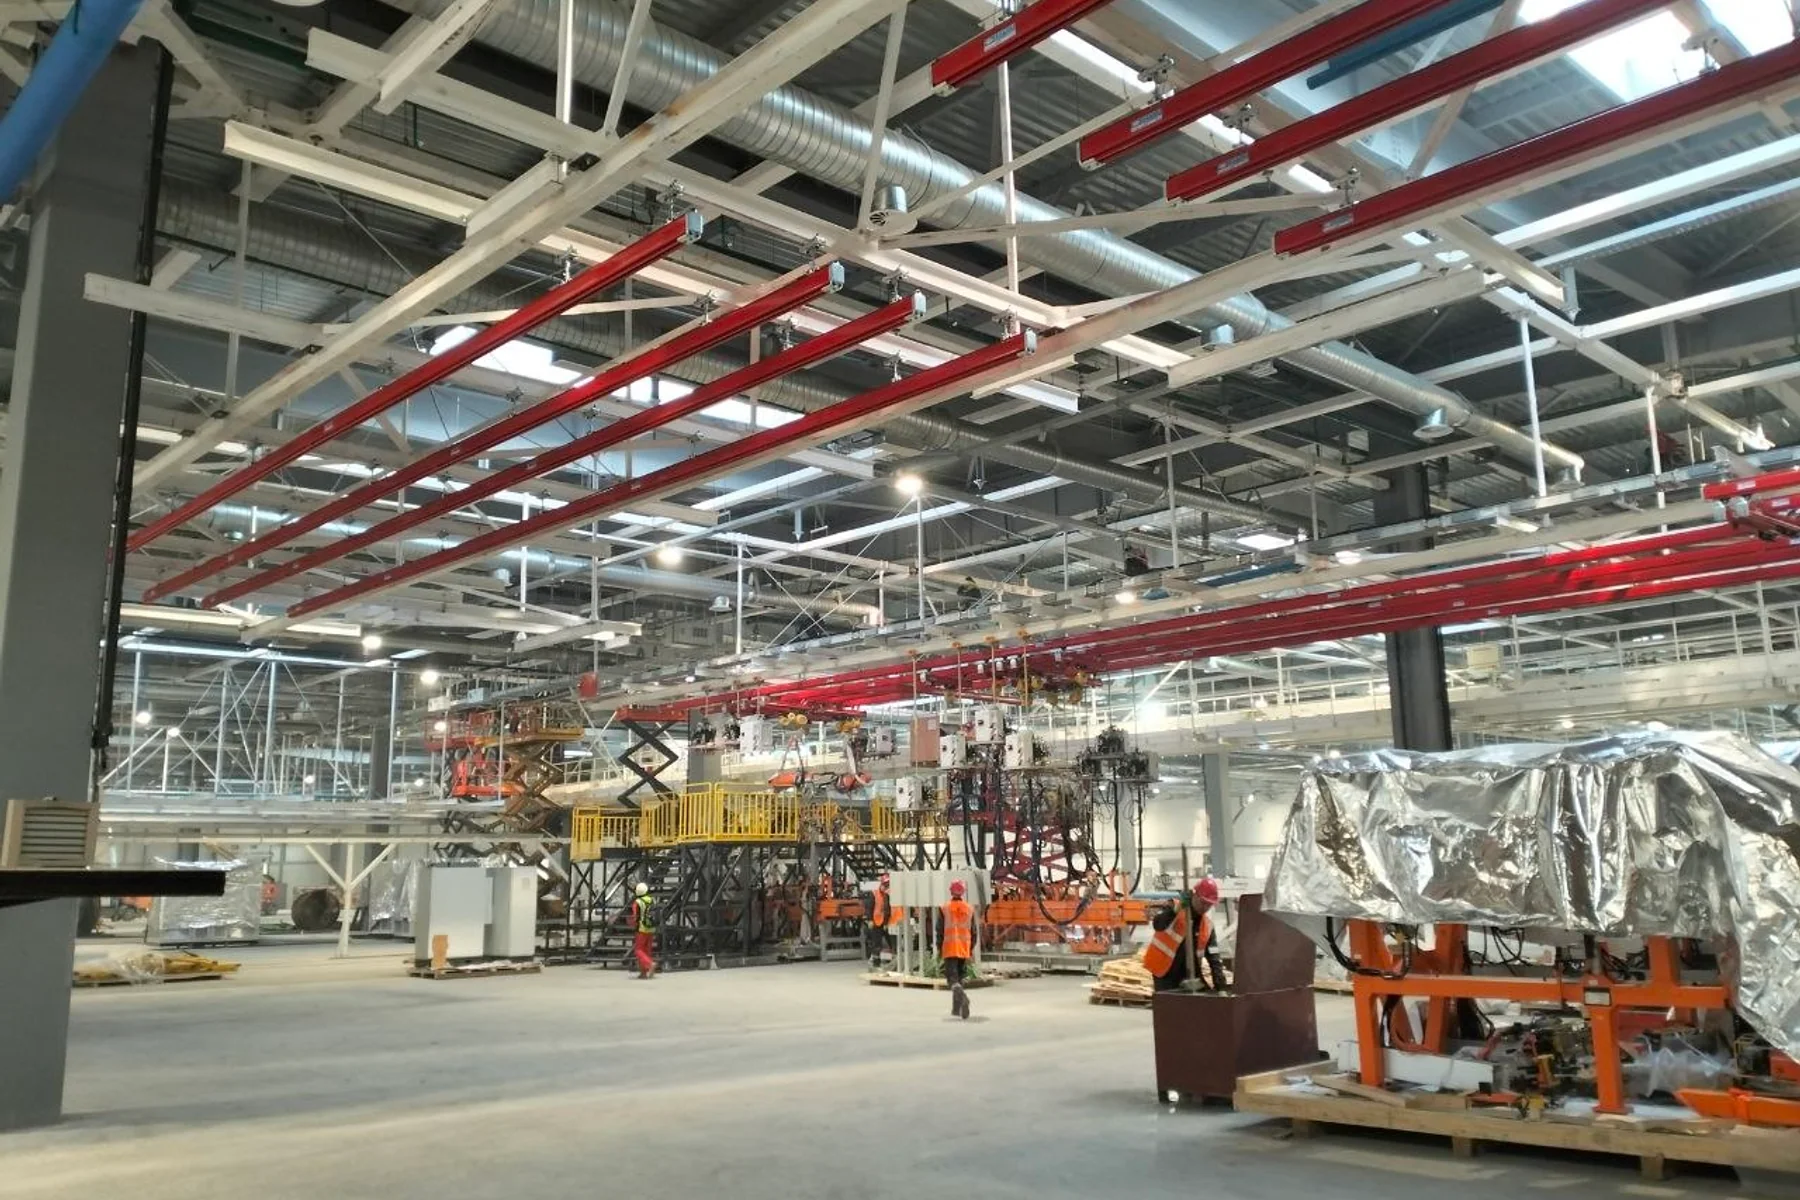
Almaty · 2024 · 680 t
Fabrication drawings, structural calculations and site design supervision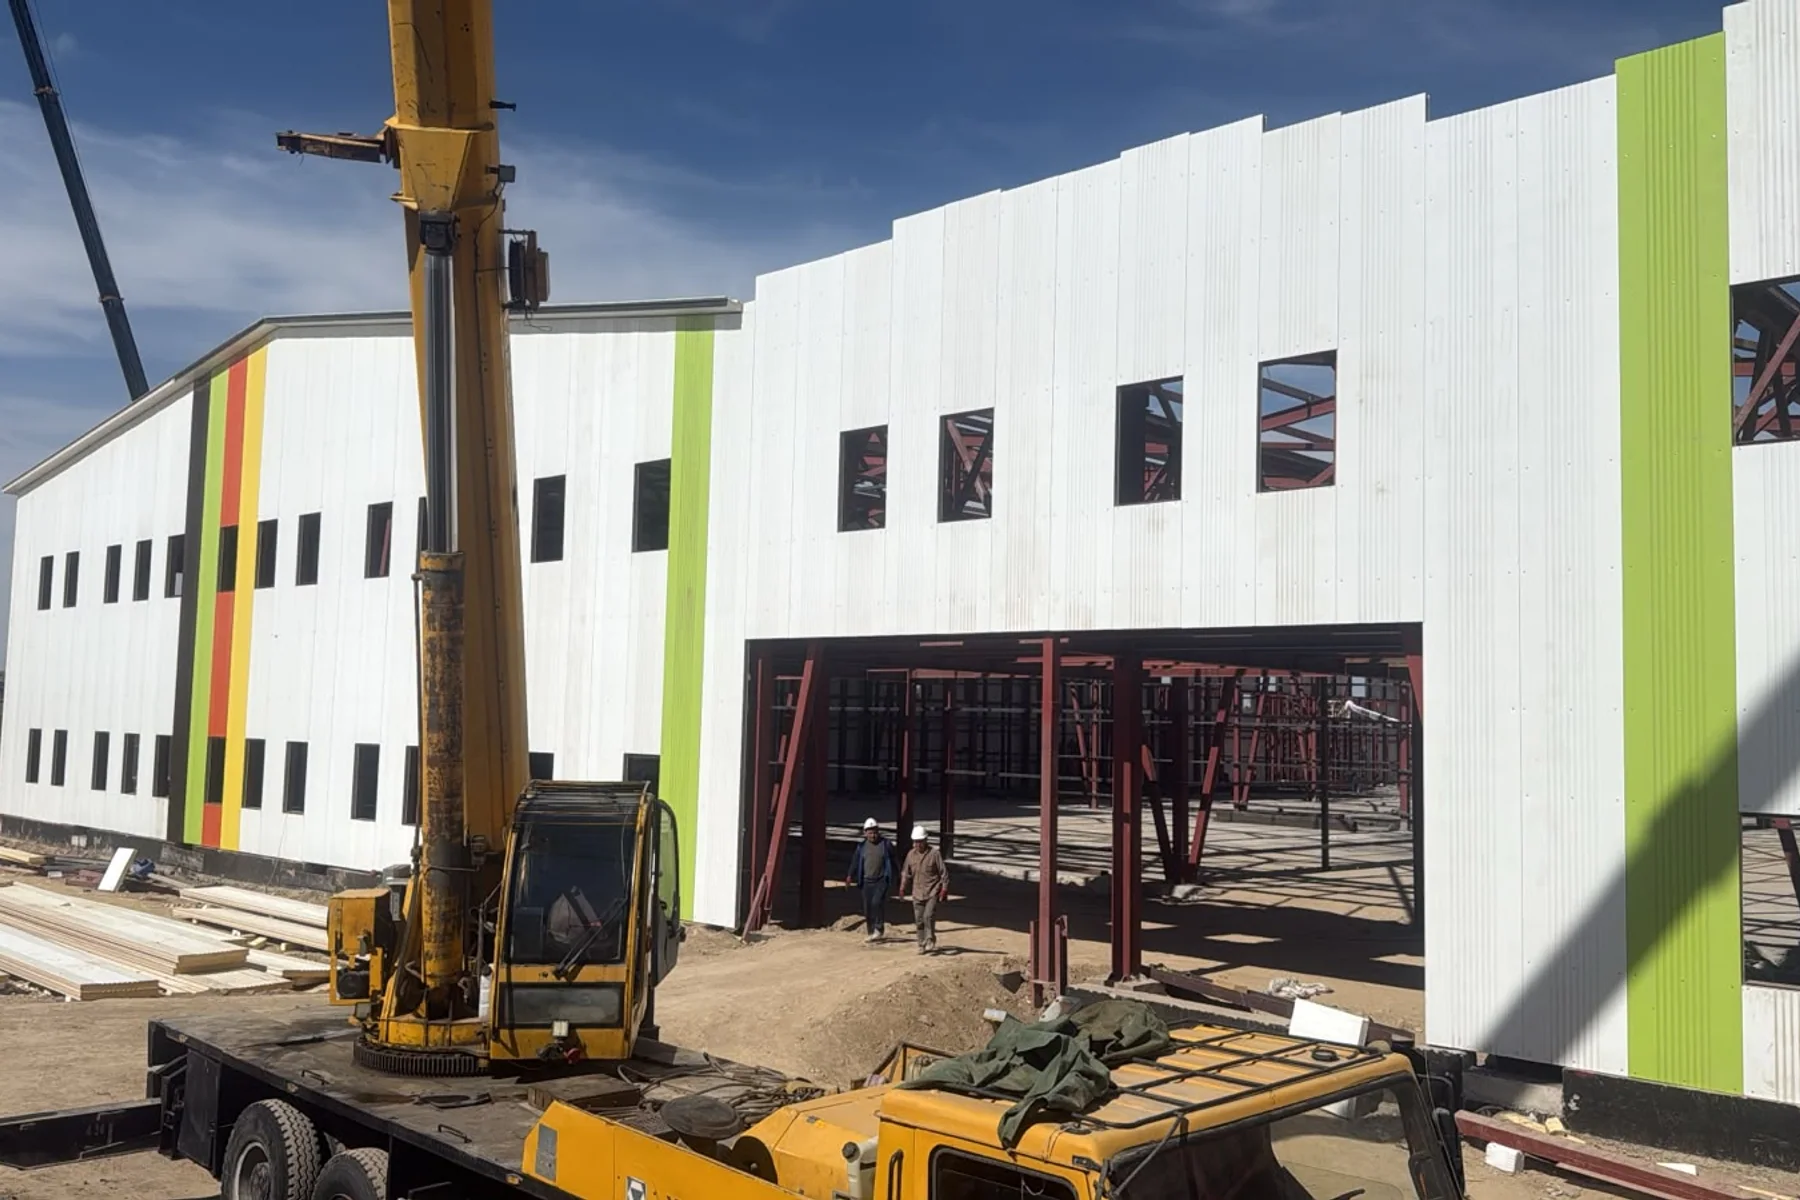
Almaty Region · 17,000 m² · 1,450 t
Fabrication documentation and construction photographs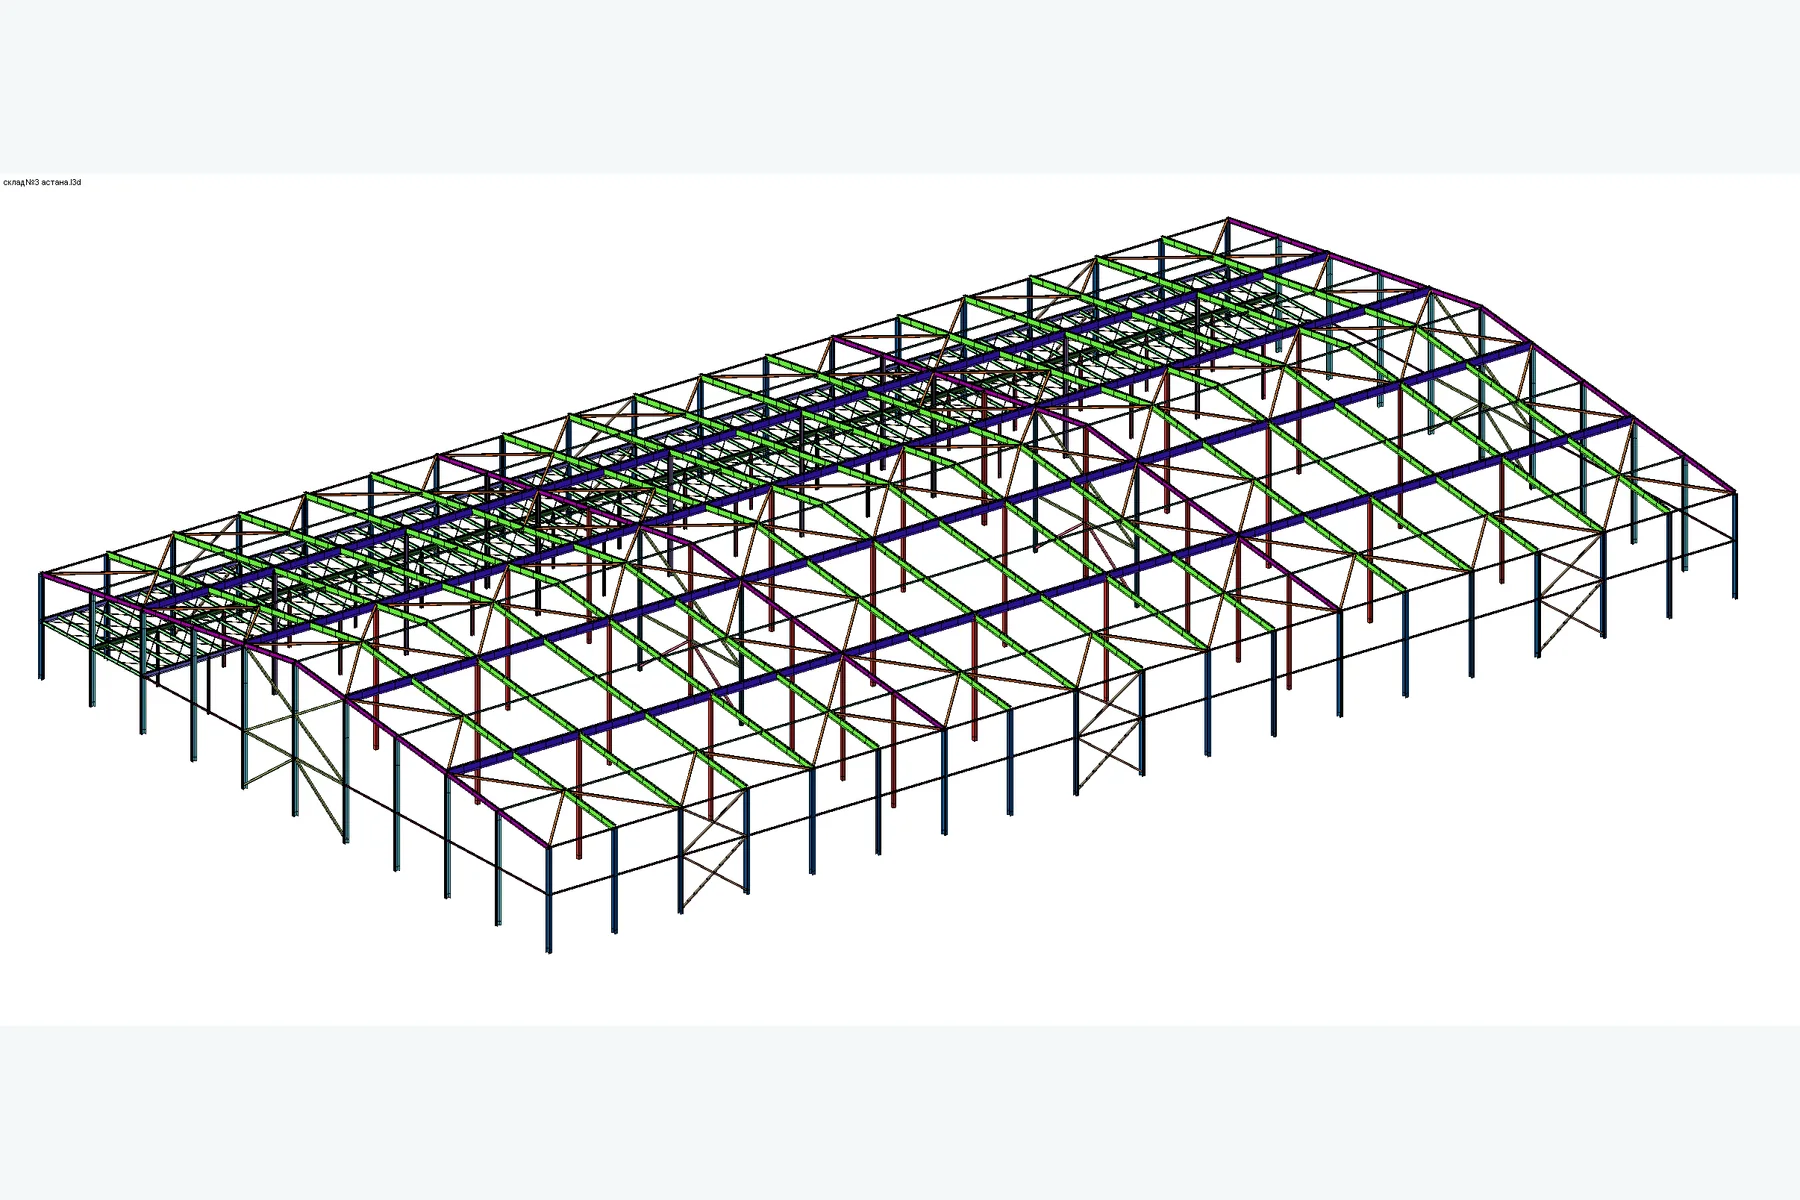
Astana · 7,500 m² · 400 t
KM design documentation, calculations and 3D modelHow We Work
We balance three priorities: structural performance, efficient use of steel and buildable erection solutions. At every stage we track the parameters that carry through the project, so the final drawings support cost control and are clear to the fabricator.
Send Project InformationWe review the design brief, architectural and construction information, and the site’s climatic and geotechnical conditions.
We develop the three-dimensional frame scheme, assess loads and size the members. The main engineering decisions are agreed before detailed connection design begins.
We create a coordinated 3D model, calculate and design the connections, and extract material quantities for cost review and final coordination.
We issue drawing packages, detailed erection plans, member schedules and structural steel specifications, and support the project through public or private technical review where included in the scope.
We advise fabricators preparing KMD drawings from our KM design, support erection teams working from our documentation and provide site design supervision when included in the contract.
Get in Touch
Send your available project information through the form below. We will review the brief and contact you to define a suitable scope of work. You can also call us to discuss the project directly.