
Logistics Facility
Logistics Warehouse
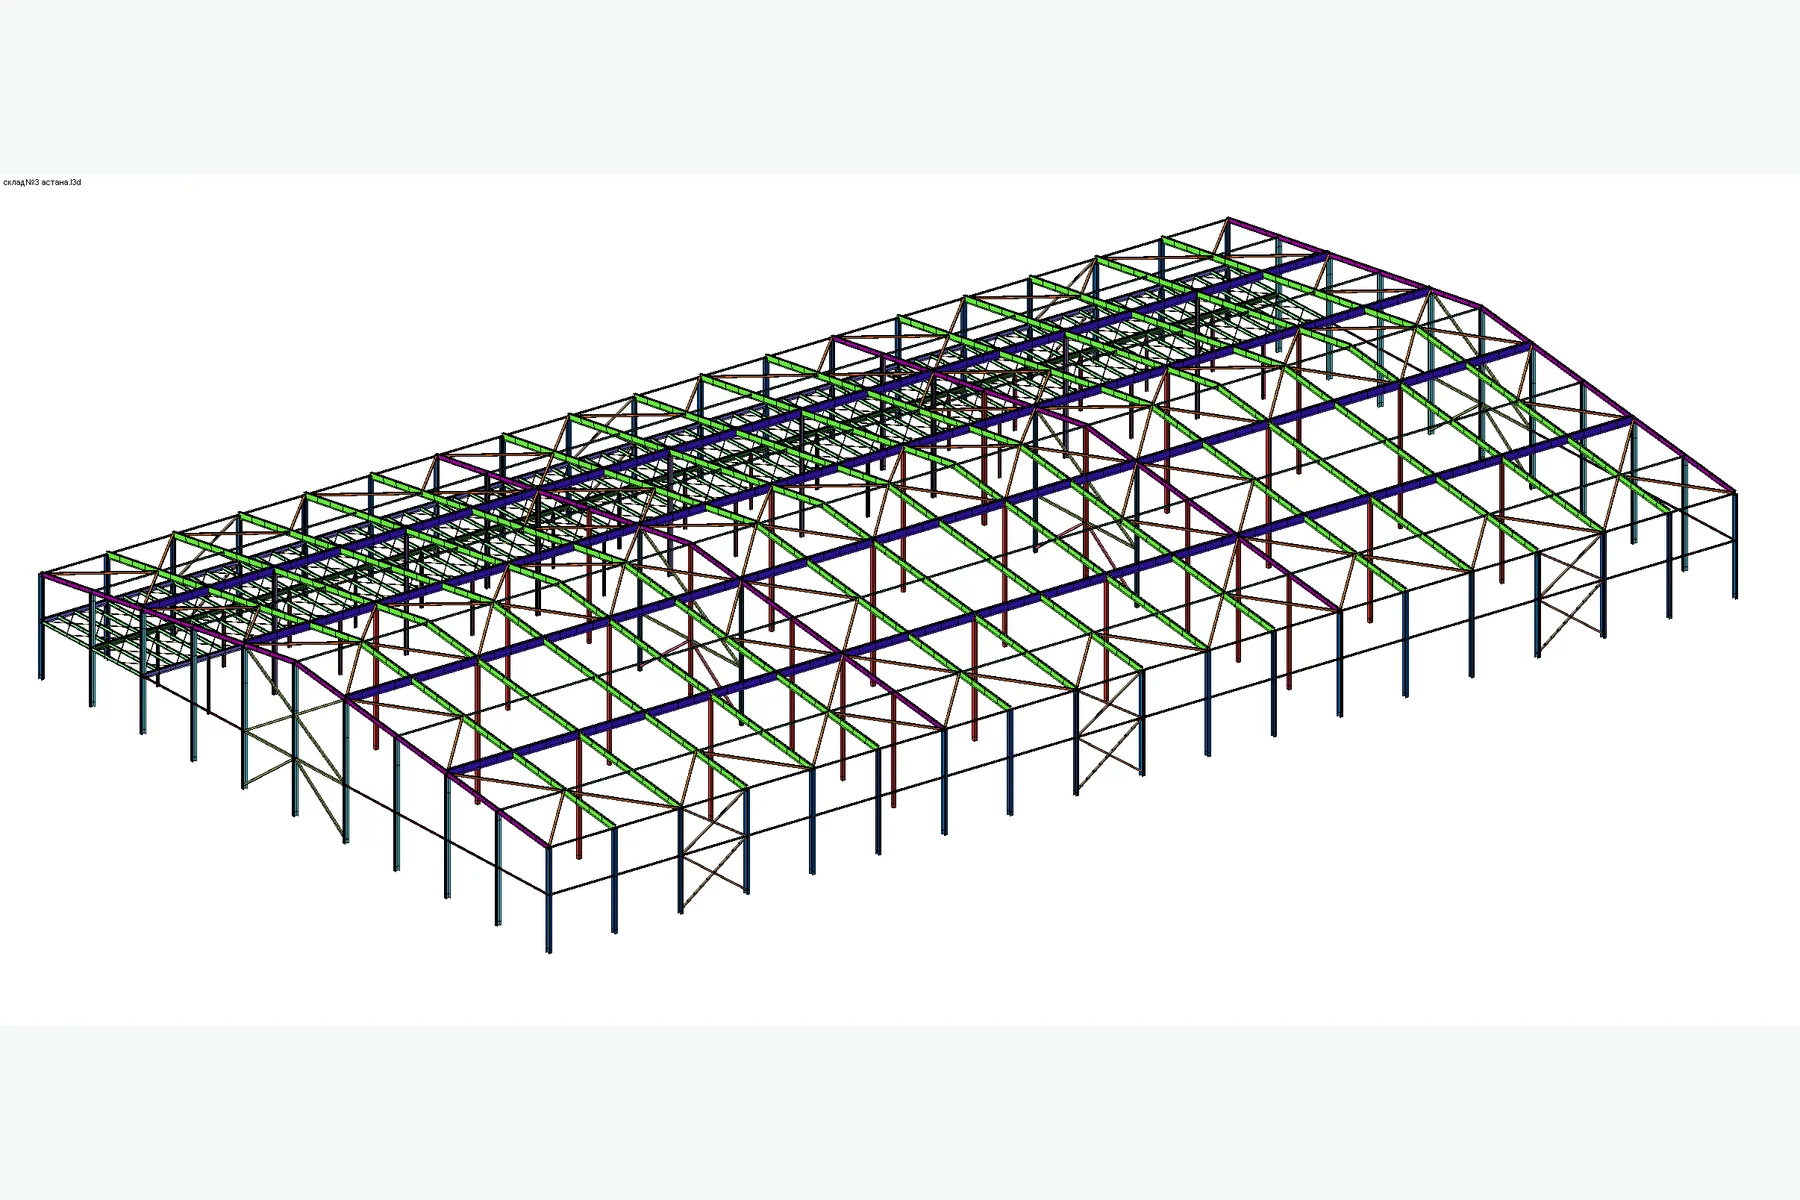
Structural steel design for a 7,500 m² logistics warehouse in Astana.
01 · Project Overview
Project Data and Participants
Astana · 2026 · Logistics Facility · KM · Calculation Report
- Year
- 2026
- Location
- Astana
- Scope
- KM · Calculation Report
- Lead Designer
- ТОО «Проект Сити»
- Dimensions
- 104 × 60 m
- Storeys
- 1–2
- Floor Area
- 7,500 m²
- Steel Tonnage
- 400 t
- Key Features
- braced pin-jointed frame
Project 3D Model
Explore the Logistics Warehouse 3D Model
Inspect the spans, columns, trusses and bracing system of the warehouse frame.
Source: lightweight browser model · loads on demand
Preparing 3D model…The 3D model is ready to view
Rotate — drag · Zoom — mouse wheel or pinch gesture
02 · Project Materials
Model, Schemes and Working Drawings
Each image comes from an actual project package. Open an item to inspect the geometry and detailing at a larger scale.
Next Step
Planning a Project with Similar Requirements?
Send a description of the facility and the available project information. We will clarify the brief, scope of work and required deliverables.